5742 Tanner Ridge Avenue Westlake Village, CA 91362
Listing Courtesy of: CRMLS / Listed By: Rosemary Allison, Coldwell Banker Realty

  5742 Tanner Ridge Avenue Westlake Village, CA 91362

Active (3 Days)
$969,000 (USD)
3
BED
3
BATH
1,645
SQFT

Description

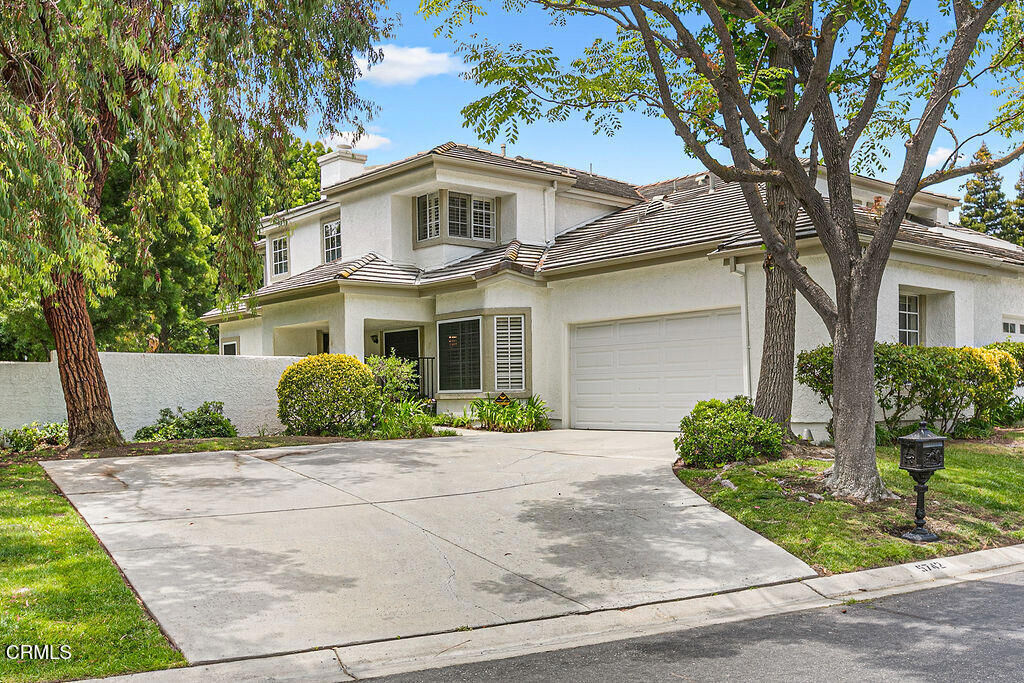
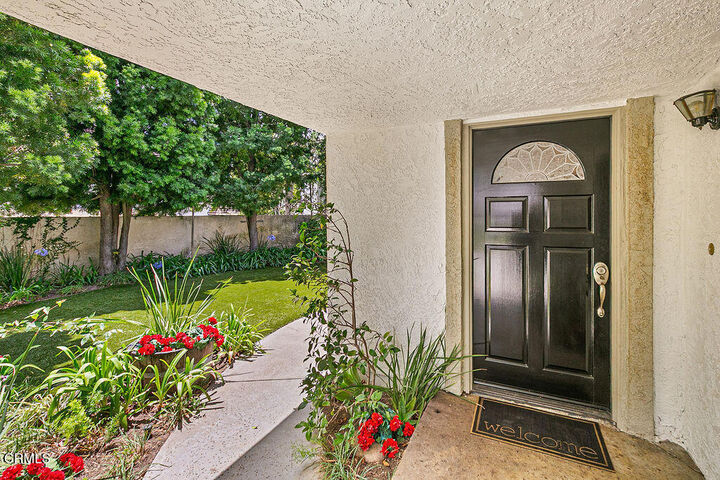
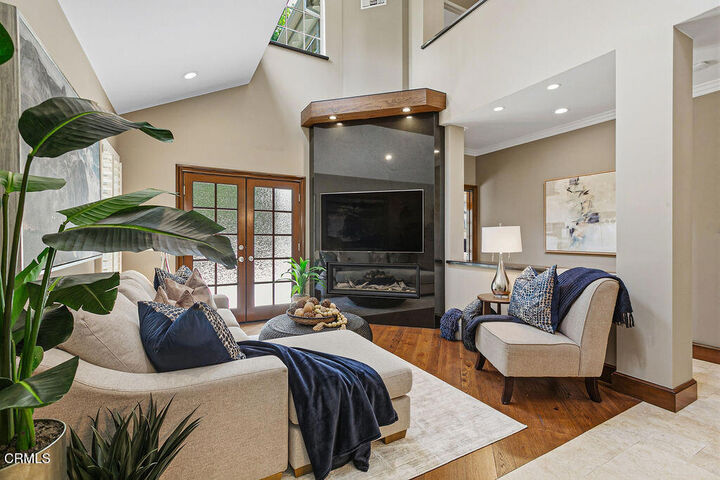
Nestled within the highly sought-after Braemar community of North Ranch, this beautifully updated townhome enjoys one of the community's most desirable locations, privately situated on a premium lot directly across from the community pool and spa while offering an exceptional sense of privacy. A charming gated courtyard and lush garden pathway create a welcoming first impression before stepping inside the light-filled residence.Soaring ceilings and abundant natural light enhance the spacious living room, where rich hardwood flooring, custom plantation shutters, and a dramatic raised-hearth Absolute Black Granite fireplace create an elegant yet comfortable gathering space. The adjoining dining room showcases timeless Versailles-pattern marble flooring and flows effortlessly into the kitchen, creating an ideal setting for both everyday living and entertaining.Designed with both beauty and functionality in mind, the chef's kitchen features richly stained custom cabinetry, slab granite countertops, professional-style stainless steel appliances, a generous center island with bar seating, and a charming breakfast area highlighted by a custom wood-paneled ceiling detail.The highly desirable first-floor primary suite offers a peaceful retreat with hardwood flooring, French doors opening to the private rear grounds, generous wardrobe closets, and a spectacular remodeled bath. Wrapped in striking blue granite, the spa-inspired bath features dual vanities, an oversized walk-in shower with frameless glass enclosure, private water closet, and exceptional custom finishes rarely found in townhome living.Upstairs, a spacious secondary suite enjoys soaring vaulted ceilings and its own private bath complete with a soaking tub and separate shower, making it ideal for guests or multigenerational living. An additional bedroom provides outstanding flexibility as a home office, den, or guest room.French doors from both the kitchen and primary suite open to an inviting outdoor living area surrounded by towering mature trees, creating a remarkably private setting for morning coffee, outdoor dining, or quiet evenings beneath the canopy of nature.Additional highlights include plantation shutters throughout, hardwood flooring, extensive stone flooring, recessed lighting, and an abundance of natural light.The Braemar Homeowners Association provides exterior maintenance, insurance, professional landscape care, and access to the nearby community pool and spa, allowing for a true

MLS #:
V1-37908
Type
Condo
Year Built
1986
Style
Modern
Views
Trees/Woods
County
Ventura County
Community
Braemar Townhomes Nr-753

Listed By

Rosemary Allison, DRE #00545184 CA, Coldwell Banker Realty
Source
CRMLS
Last checked Aug 2 2026 at 5:07 PM GMT+0000
Bathroom Details
  • Full Bathrooms: 2
  • Half Bathroom: 1
Interior Features
  • Recessed Lighting
  • Two Story Ceilings
  • Granite Counters
  • Dressing Area
  • Stone Counters
  • Open Floorplan
  • High Ceilings
  • Dishwasher
  • Microwave
  • Laundry: Laundry Room
  • Double Oven
  • Gas Cooktop
  • Self Cleaning Oven
  • Windows: Double Pane Windows
  • Walk-In Closet(s)
  • Primary Suite
  • Main Level Primary
  • Multiple Primary Suites
Subdivision
  • Braemar Townhomes Nr-753
Lot Information
  • Back Yard
  • Landscaped
  • Near Public Transit
Property Features
  • Fireplace: Living Room
  • Foundation: Slab
Heating and Cooling
  • Forced Air
  • Central
  • Central Air
Pool Information
  • Fenced
  • Association
  • Community
Homeowners Association Information
  • Dues: $772/Monthly
Flooring
  • Wood
  • Stone
Exterior Features
  • Roof: Concrete
Utility Information
  • Utilities: Underground Utilities, Water Connected, Sewer Connected, Cable Connected, Water Source: Public
  • Sewer: Public Sewer
Parking
  • Garage
  • Direct Access
Stories
  • 2
Living Area
  • 1,645 sqft
Location
   
Calculate drive times to this property
 
Powered by INRIX® Drive Time

Powered by Walk Score®
Disclaimer: Based on information from California Regional Multiple Listing Service, Inc. as of {8/2/26 10:07} and /or other sources. Display of MLS data is deemed reliable but is not guaranteed accurate by the MLS. The Broker/Agent providing the information contained herein may or may not have been the Listing and/or Selling Agent. The information being provided by Conejo Simi Moorpark Association of REALTORS® (“CSMAR”) is for the visitor's personal, non-commercial use and may not be used for any purpose other than to identify prospective properties visitor may be interested in purchasing. Any information relating to a property referenced on this web site comes from the Internet Data Exchange (“IDX”) program of CSMAR. This web site may reference real estate listing(s) held by a brokerage firm other than the broker and/or agent who owns this web site. Any information relating to a property, regardless of source, including but not limited to square footages and lot sizes, is deemed reliable.