Listing Courtesy of: CRMLS / Listed By: Rick Gaviati, Coldwell Banker Realty
474 Artisan Road 19 Newbury Park, CA 91320
Active (77 Days)
$550,000 (USD)
OPEN HOUSE TIMES
-
OPENSat, Oct 2412 noon - 3:00 pm

Description
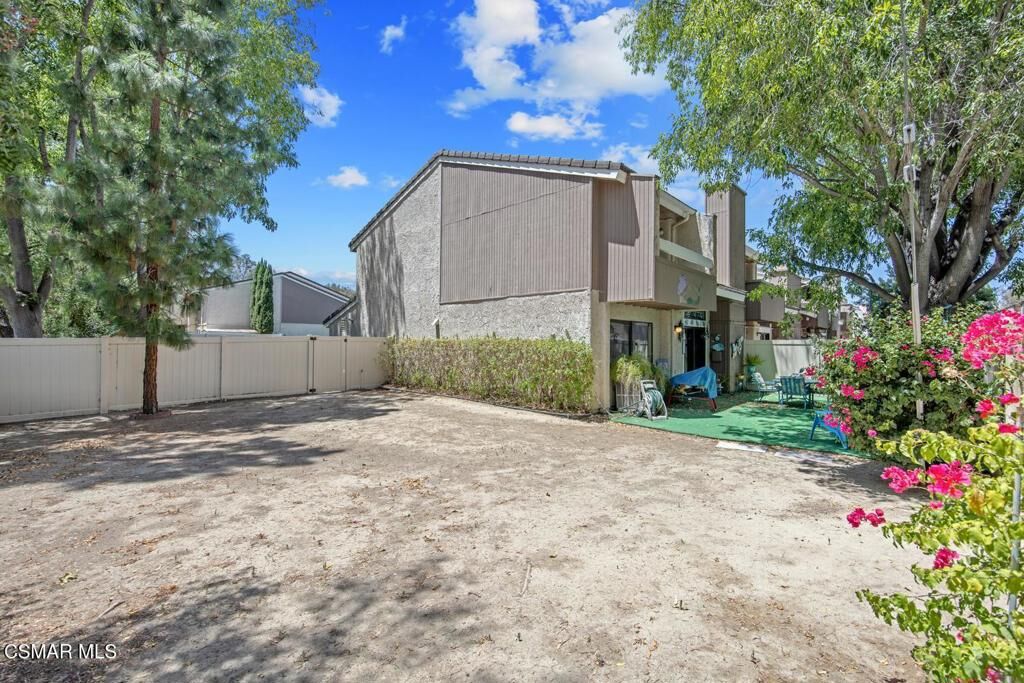
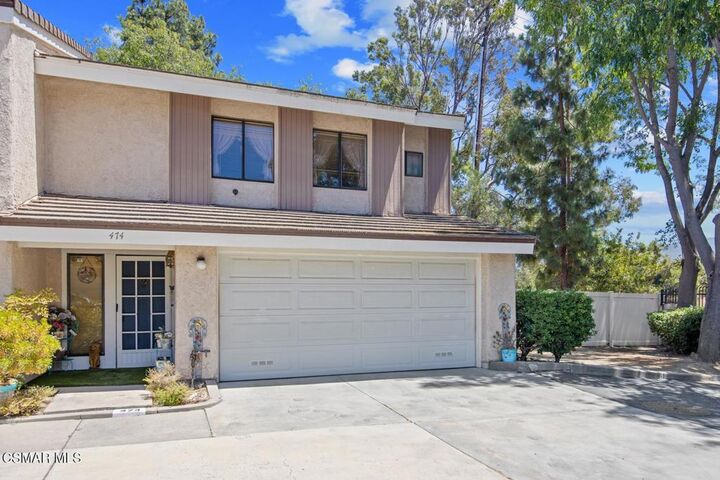
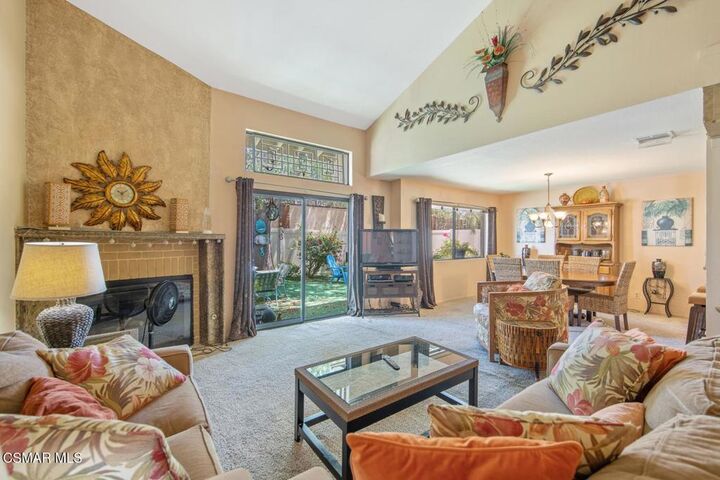
Townhomes & condos don't tend to offer much in the way of yards. If you have pets or small children, a big backyard is nearly impossible to find. Look no further- 474 Artisan offers a massive backyard and a blank canvass for your next creative 'artist/developer'. This end unit has an exceptional backyard to meet anyone's needs. The other good news is that Amberwood is approved for both FHA & VA financing. Inside the home, you'll find a well laid out floor plan. You'll want to bring some paint & flooring changes, as some updating and TLC is required. Both bedrooms are upstairs and include their own walk-in closets and private full baths. The living room offers 2-story ceilings, cozy fireplace & a separate dining room. The kitchen includes recently purchased stainless steel appliances, plenty of counter space & cabinetry storage. There's a slider out to the backyard with large shade-tree including a much larger side yard that is untouched and awaiting your imagination! There are 2 community pool/spas within easy distance to the unit. The Amgen Pharmaceutical Campus is directly across the street. Minutes to the 101 freeway and so much more!
MLS #:
226003623
226003623
Lot Size
871 SQFT
871 SQFT
Type
Townhouse
Townhouse
Year Built
1980
1980
Style
Traditional
Traditional
School District
Conejo Valley Unified
Conejo Valley Unified
County
Ventura County
Ventura County
Listed By
Rick Gaviati, DRE #01265602 CA, Coldwell Banker Realty
Source
CRMLS
Last checked Oct 20 2026 at 7:23 PM GMT+0000
CRMLS
Last checked Oct 20 2026 at 7:23 PM GMT+0000
Bathroom Details
- Full Bathrooms: 2
- Half Bathroom: 1
Interior Features
- Two Story Ceilings
- All Bedrooms Up
- Pantry
- Laundry: In Garage
- Balcony
- High Ceilings
- Dishwasher
- Windows: Blinds
- Disposal
- Range
- Windows: Drapes
- Range Hood
- Water Heater
- Walk-In Closet(s)
- Vented Exhaust Fan
- Windows: Custom Covering(s)
- Breakfast Bar
Lot Information
- Level
- Back Yard
- No Landscaping
- Cul-De-Sac
- Sprinklers None
- Corners Marked
- Rectangular Lot
Property Features
- Fireplace: Raised Hearth
- Fireplace: Living Room
- Fireplace: Gas Starter
Heating and Cooling
- Natural Gas
- Central
- Central Air
Pool Information
- Fenced
- Filtered
- In Ground
- Gunite
- Community
Homeowners Association Information
- Dues: $520/Monthly
Flooring
- Carpet
Utility Information
- Utilities: Cable Available
- Sewer: Public Sewer
Parking
- Garage Door Opener
- Garage
- Side by Side
- Direct Access
- Door-Single
Stories
- 2
Living Area
- 1,532 sqft
Listing Price History
Date
Event
Price
% Change
$ (+/-)
Sep 15, 2026
Price Changed
$550,000
-8%
-$49,000
Aug 27, 2026
Price Changed
$599,000
-8%
-$51,000
Jul 30, 2026
Listed
$650,000
-
-
Location
Disclaimer: Based on information from California Regional Multiple Listing Service, Inc. as of {10/20/26 12:23} and /or other sources. Display of MLS data is deemed reliable but is not guaranteed accurate by the MLS. The Broker/Agent providing the information contained herein may or may not have been the Listing and/or Selling Agent. The information being provided by Conejo Simi Moorpark Association of REALTORS® (“CSMAR”) is for the visitor's personal, non-commercial use and may not be used for any purpose other than to identify prospective properties visitor may be interested in purchasing. Any information relating to a property referenced on this web site comes from the Internet Data Exchange (“IDX”) program of CSMAR. This web site may reference real estate listing(s) held by a brokerage firm other than the broker and/or agent who owns this web site. Any information relating to a property, regardless of source, including but not limited to square footages and lot sizes, is deemed reliable.